

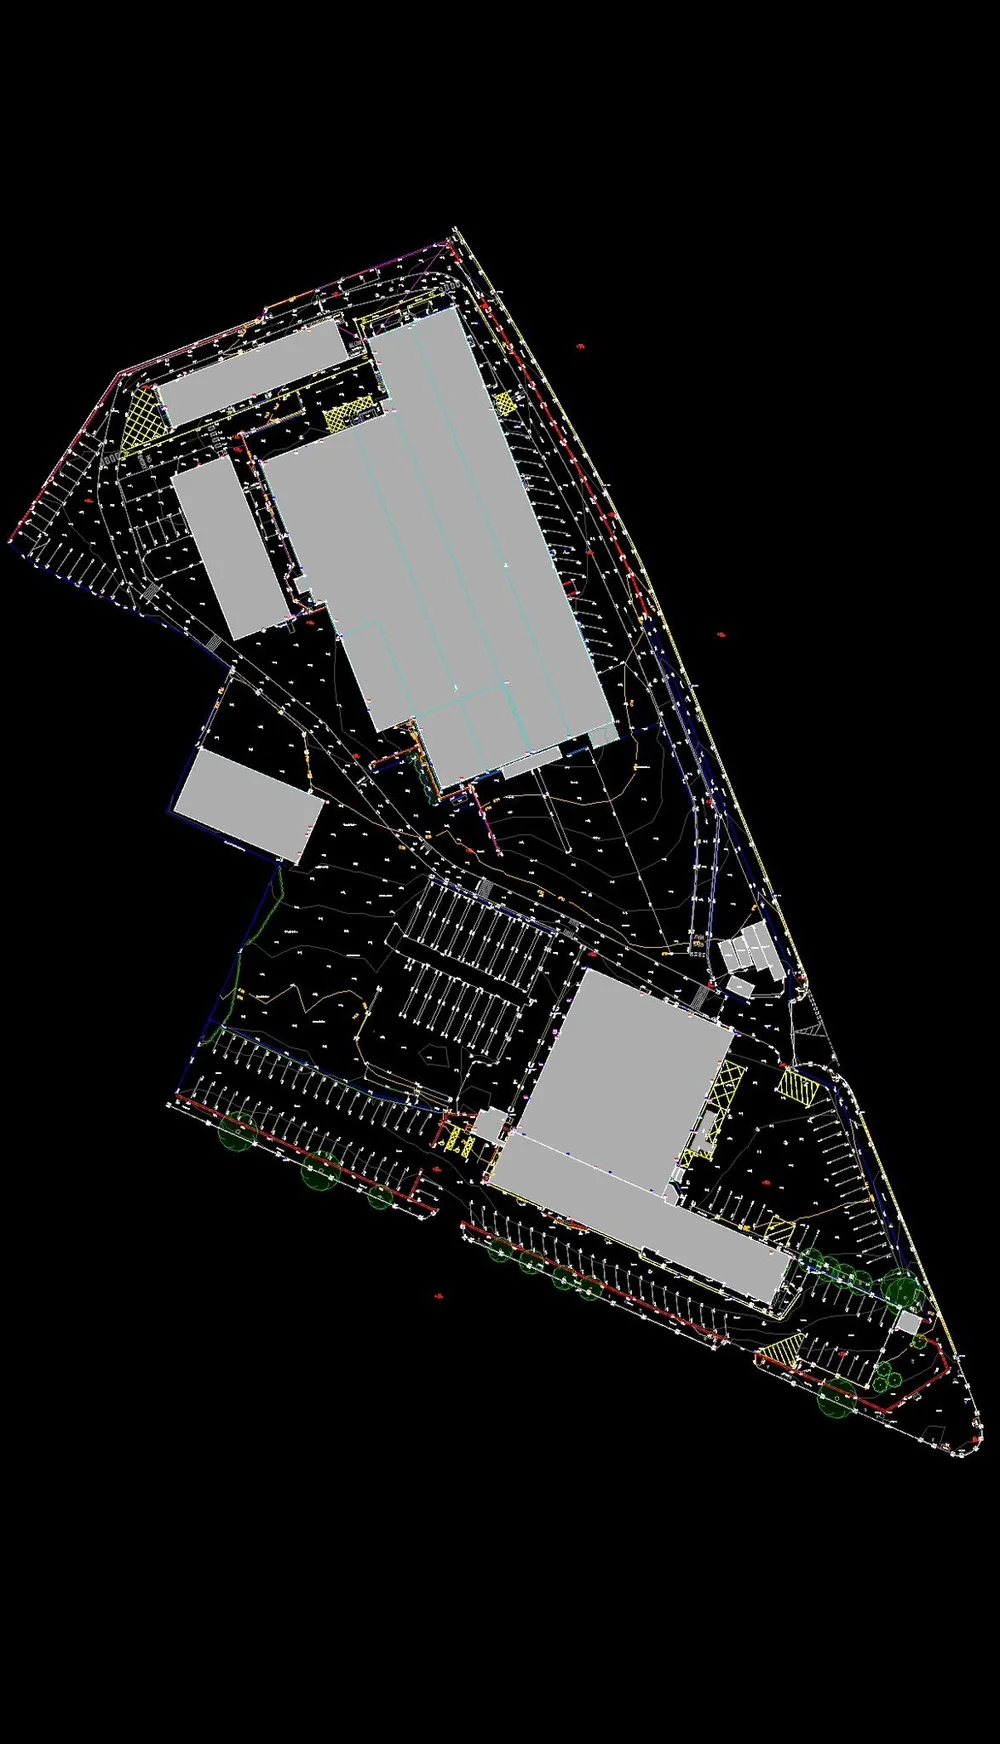
Topographical Surveys Seaham
Accurate site surveys in Seaham.
Professional topographical surveys for coastal property, harbour regeneration, industrial estates, housing, commercial and infrastructure projects throughout Seaham and the Durham coast.
DWG / PDF / Levels / DTM / LandXML / 3D data
Surveying Seaham
Site information for constrained urban, historic and development projects.
We support architects, engineers, developers, contractors and property owners throughout Seaham with accurate site plans, levels, contours and 3D survey data.
From seafront and harbour property to occupied housing, industrial estates, brownfield land, highways and larger developments, every survey is scoped around the project’s intended use.
Survey methods are selected around the site, programme, access and deliverables, with field data checked before issue in practical CAD, PDF and 3D formats.
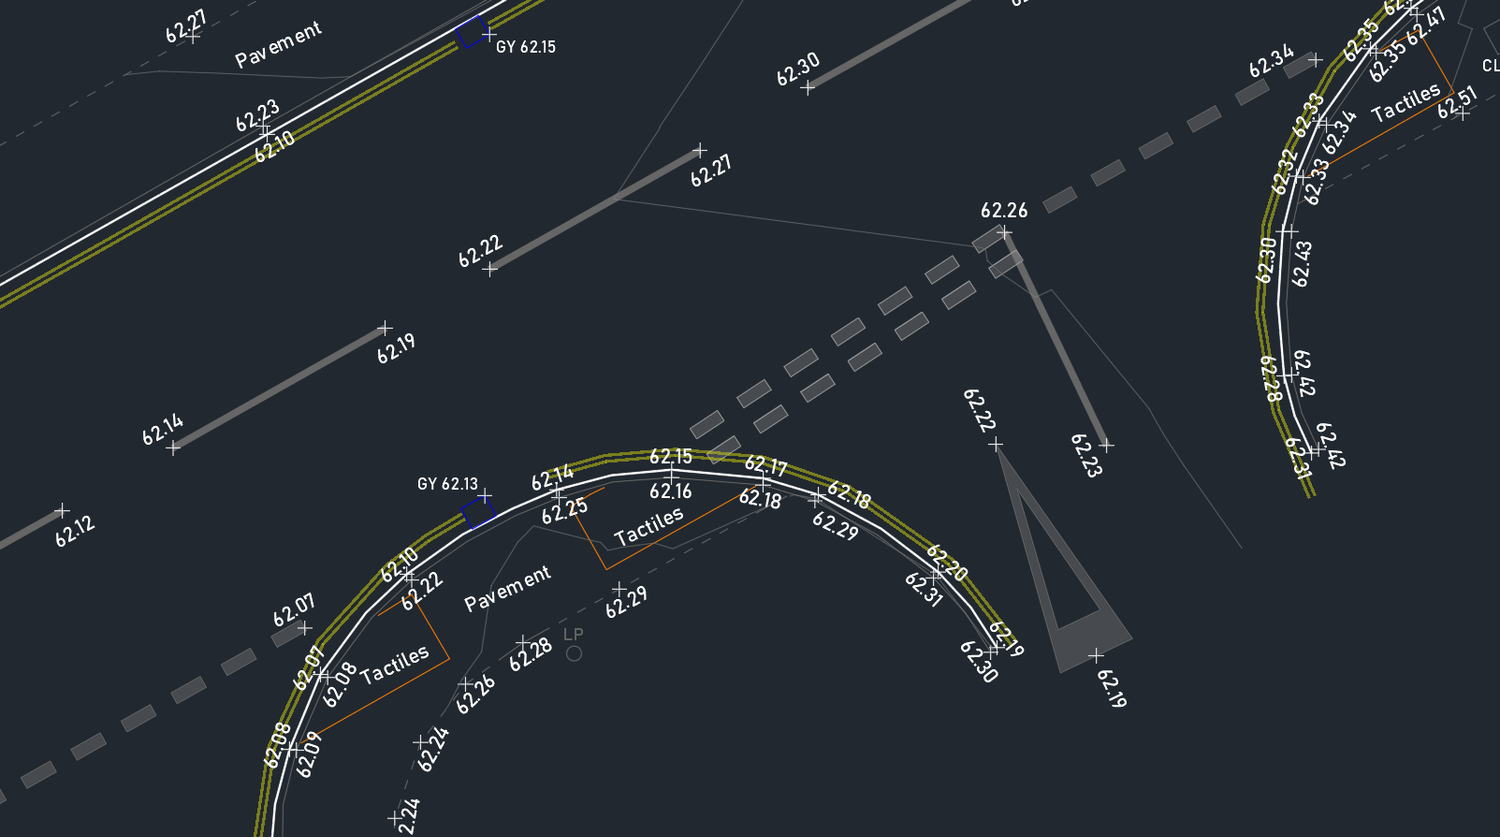
Accurate surveys for complex industrial, logistics and development sites.
What we can capture
The detail your design team needs — captured clearly.
Levels
Spot levels, breaklines, slopes, embankments and contours.
Buildings
Footprints, entrances, thresholds, overhangs and relevant structures.
Roads & access
Kerbs, carriageways, footways, hardstanding and access points.
Drainage
Visible chambers, gullies, channels, covers and accessible invert information where required.
Boundaries
Walls, fences, hedges, gates and other visible physical boundary features.
Trees & vegetation
Tree positions, canopy extents, hedges and vegetation limits where required.
Visible utilities
Covers, chambers, cabinets, hydrants, poles and other visible service features.
Site context
Residential, commercial, highway and adjoining features where relevant to planning or design.
Coastal & regeneration survey support
Reliable survey data for Seaham’s varied development sites.
We plan fieldwork around occupied property, active industrial estates, public seafront areas, brownfield land, live construction and busy highways throughout Seaham.
Robust control, clear layering and careful checking give architects, engineers and contractors dependable information for planning, design and construction.
View project experience ↗What you’ll receive
Survey data ready for planning, design and construction.
Outputs are agreed before fieldwork and prepared around the way your project team needs to use the information.
Layered CAD survey drawings.
Clear issue drawings for review and sharing.
Three-dimensional survey information and breaklines.
Coordinate and level data for engineering software.
Digital terrain models and triangulated surfaces.
Surface data for compatible civil workflows.
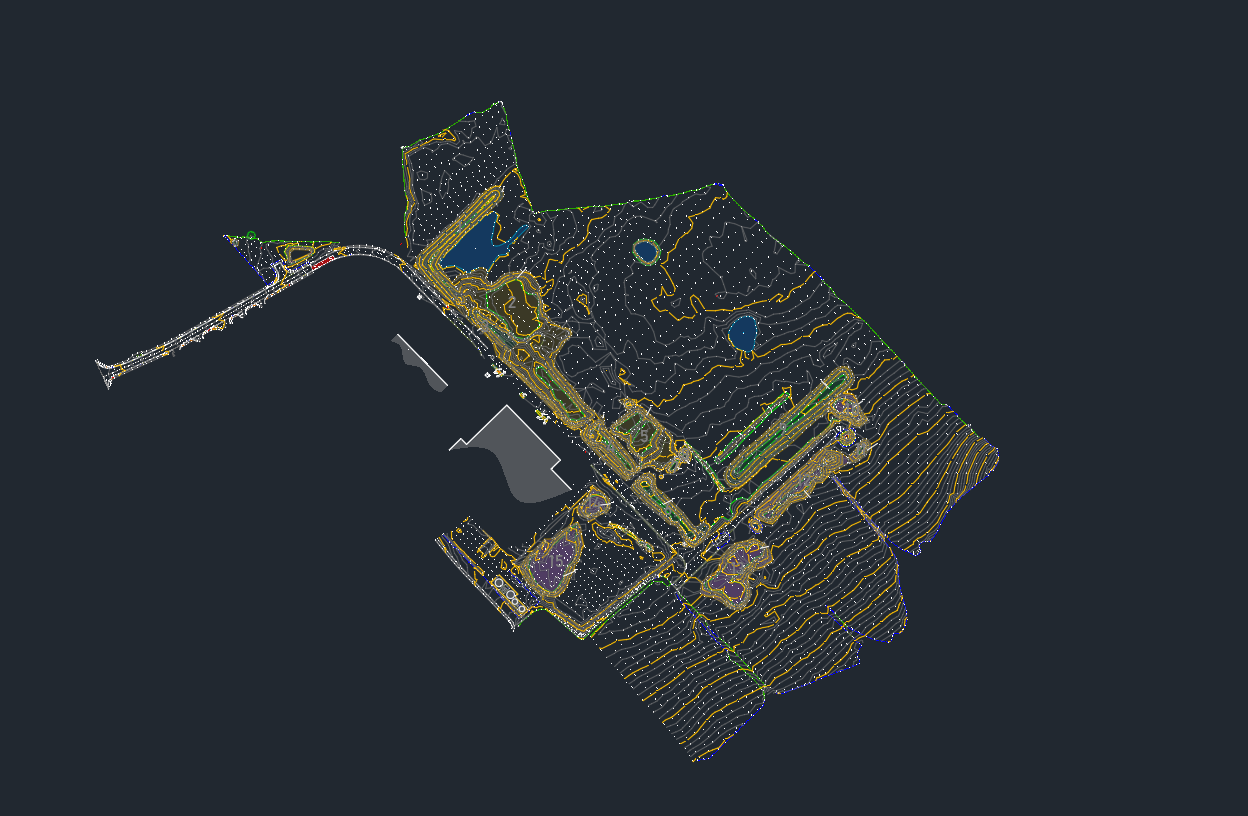
Terrain contours at a suitable project interval.
Georeferenced scan data where laser scanning forms part of the scope.
Real survey outputs
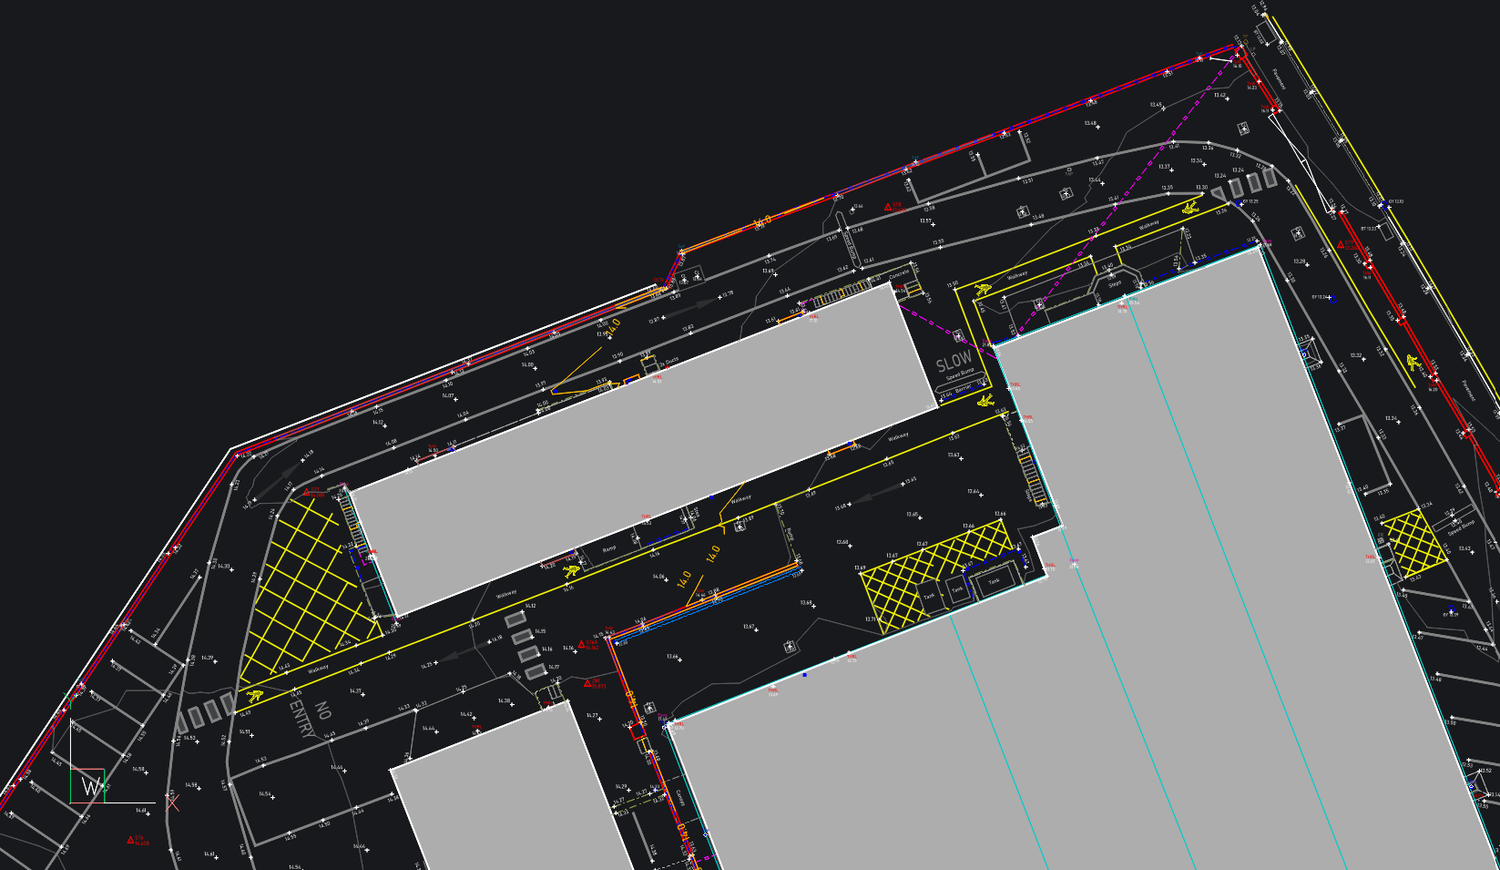
What the finished information looks like.
Examples of Brookes Geospatial survey drawings, terrain models and project data.
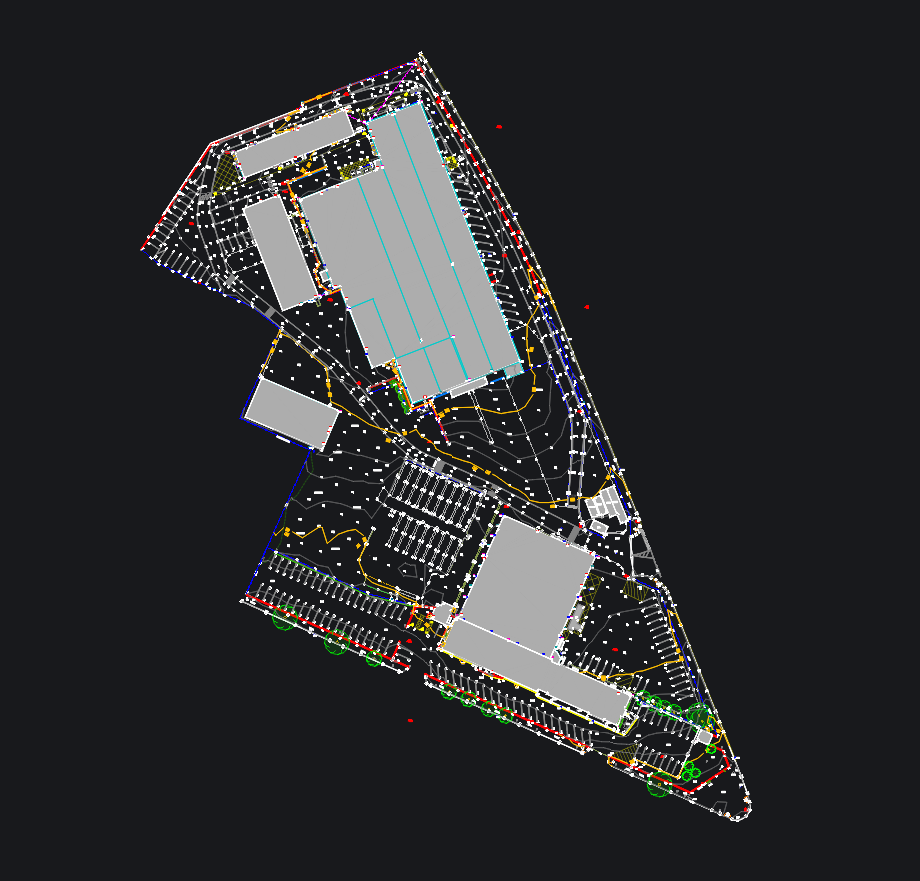
How we survey
The method follows the site.
We use robotic total stations, GNSS, laser scanning and drone survey methods where appropriate, choosing the approach around access, site conditions, accuracy and required outputs.
Where required, surveys can be coordinated to OSGB36 and Ordnance Datum Newlyn, or to an agreed project or local grid and datum.
Why Brookes Geospatial
Practical surveying for active and complex Seaham sites.
Project-led scope
We define the survey around the decisions your team needs to make.
Reliable control
Appropriate control and office checks support dependable coordinates and levels.
Useful outputs
CAD, PDF and 3D information is structured for immediate project use.
Active-site practical
We coordinate around occupied housing, commercial sites, rural land, former industrial plots and live construction.
Construction understanding
Engineering and setting-out experience helps us understand where survey detail matters.
Regional support
Seaham coverage with wider North East and UK project support available where required.
Areas we cover
Topographical surveys across Seaham and the Durham coast.
We support coastal, residential, commercial, industrial, regeneration and infrastructure projects throughout Seaham and surrounding communities. Explore the main Topographical Surveys service for the full service overview.
Seaham Town Centre & Harbour
Coastal, commercial, public-realm and regeneration surveys.
Seaham Grange
Industrial-estate, commercial, drainage and infrastructure surveys.
Dawdon & Deneside
Housing, property, highways and planning-led survey work.
Murton & Dalton-le-Dale
Residential, land, commercial and development surveys.
Easington & Peterlee
Housing, industrial, regeneration and infrastructure support.
The Wider Durham Coast
Broader coverage for coastal, development and highways projects.
Frequently asked questions
Topographical surveys in Seaham.
Send the site location, survey boundary and intended use and we can recommend the right scope and provide a clear quotation.
Do you provide topographical surveys throughout Seaham?+
Yes. We provide topographical surveys throughout Seaham and the surrounding area, including Seaham Grange, Dawdon, Deneside, Murton, Dalton-le-Dale, Easington, Peterlee and nearby communities.
What is included in a topographical survey?+
The scope can include buildings, boundaries, levels, contours, drainage, roads, kerbs, trees, visible utilities, street furniture and other relevant site features.
How much does a topographical survey cost?+
Straightforward small topographical surveys typically start from £500 + VAT. Final cost depends on site area, detail density, access, vegetation, required accuracy, coordinate system and deliverables. Send us the site boundary and brief for an accurate quotation.
How long does a survey take?+
Small sites may only require a short field visit, while larger or more complex sites can require several field and office days. We confirm the expected programme with the quotation.
Do I need a topographical survey for planning?+
Many planning and design projects need an accurate existing-site plan so proposed layouts and levels can be prepared against the real site. Your architect or planning consultant can confirm the exact requirement.
Can the survey include underground utilities?+
A standard topo records visible service features. Buried utility detection and PAS128 survey services can be added where required.
Can you work to OSGB36 and Ordnance Datum Newlyn?+
Yes. Surveys can be related to OSGB36 coordinates and Ordnance Datum Newlyn levels, or completed on an agreed project / local grid and datum.
What do you need for a quotation?+
Send the site address or location, a plan showing the survey boundary, what the survey will be used for, any consultant specification and the required deadline or output.
Planning a Seaham project?